LSR Residency
2 BHK Luxury Flats
7/7 Srinagar, opp. Saibaba Temple, Guntur
Site address: 1st Left, Opposite Saibaba Temple, 7/7 Srinagar, Guntur
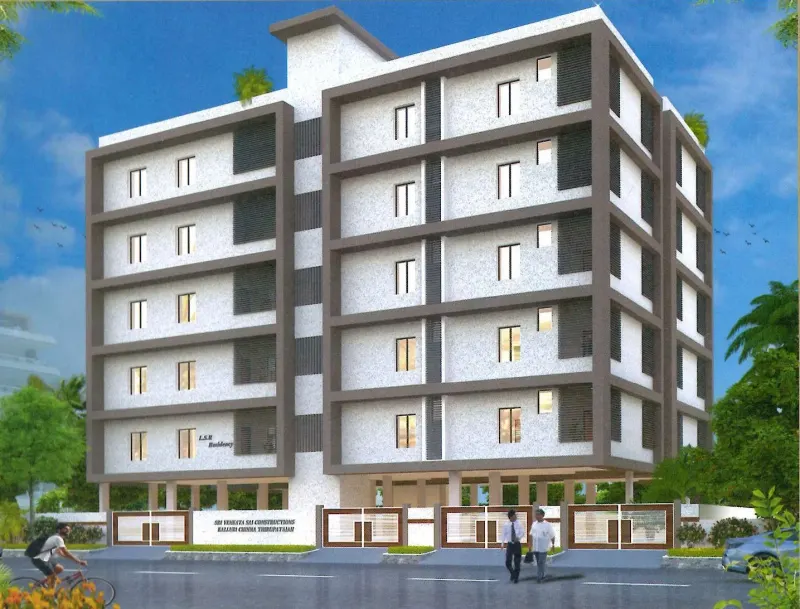
20 units of 2 BHK luxury flats of 1165 SFT each at 7/7 Srinagar, opposite Saibaba Temple, Guntur – a final approved project with stilt car parking, lift and CCTV in common areas.
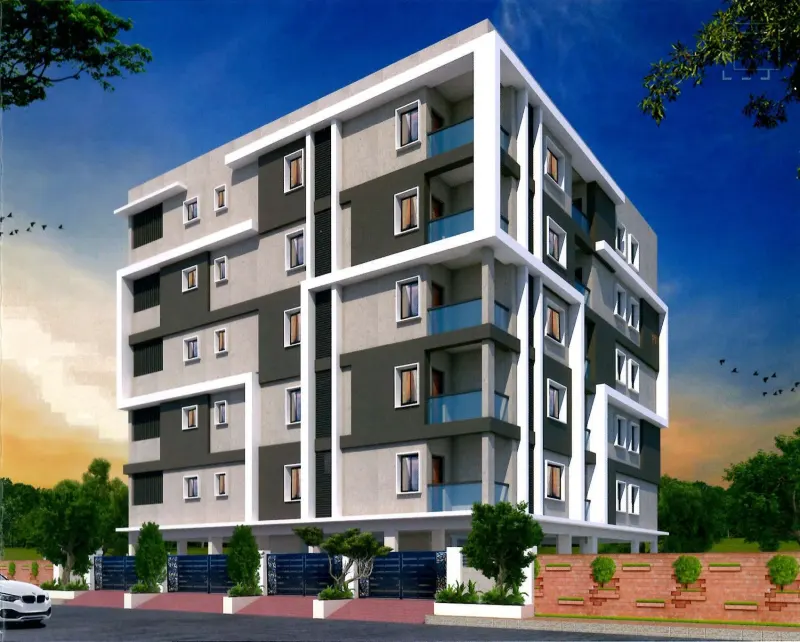
Photos
Key facts
- Project type
- Apartments
- Configuration
- 2 BHK
- Total units
- 20
- Unit sizes
- 1165 SFT
Why buy at LSR Residency
-
Final Approved Project
-
2 BHK flatsSizes: 1165 SFT
-
East and West facingUnit-wise details in the table below
-
20 unitsTotal flats in the project
-
6 amenitiesLift, Generator backup, Stilt car parking and more
-
Srinagar, Guntur7/7 Srinagar, opp. Saibaba Temple
-
Brochure to downloadWith floor plans (PDF · 3.3 MB)
Approvals & home loans
-
ApprovalsFinal Approved Project
About this project
Each typical floor has four 2 BHK flats of 1165 SFT – two east-facing and two west-facing – arranged around an 8 ft wide corridor with lift and staircase, facing a 30 ft wide road. Flats include living, dining, kitchen, utility, two bedrooms and two toilets; the west-facing flats also have a sit-out.
Specifications include an RCC framed structure, teak wood doors, UPVC windows, vitrified tile flooring, Finolex concealed copper wiring, a 6-passenger Surya Elevators lift, a sound-proof generator for lift, water supply and common areas, CCTV cameras in common areas, and stilt floor parking with one car and one bike parking per flat. Architects: Samyuktha Architects, Guntur; structural engineers: M. K. Consultants, Guntur.
Project highlights
- Project by Experienced Promoters
- Final Approved Project
- CCTV camera in common areas
- Pollution & Noise Free Location
- Ample Comfort Driveway
- Stilt Floor Car Parking
- Planned For Vaastu
- 20 Units - 2 BHK Luxury Flats
- Excellent Natural Ventilation
- Elevation with good aesthetics
Unit types
| Unit | Size / details |
|---|---|
| Flat 101 (East facing, 2 BHK) | 1165 SFT |
| Flat 102 (East facing, 2 BHK) | 1165 SFT |
| Flat 103 (West facing, 2 BHK) | 1165 SFT |
| Flat 104 (West facing, 2 BHK) | 1165 SFT |
Floor plans & layouts
Full brochure (PDF download)Amenities
- Lift
- Generator backup
- Stilt car parking
- Bike parking
- CCTV in common areas
- Bore well & sump
Specifications
| Item | Specification |
|---|---|
| Structure | R.C.C. framed structure. |
| Walls | All Exterior walls 9" thick & Inner 4 ½" thick with Red bricks. |
| Plastering | Internal and External walls with sponge finish. |
| Main Door | Teak wood frame and shutter aesthetically designed with melamine polishing and designer hardware of reputed make. |
| Internal Doors | Teak wood frame, and designed flush shutters with standard fittings and locks. |
| Windows | All UPVC windows and shutters with Quality glass and MS grills. |
| Painting | External - Front elevation with emulsion paints. Internal - Smooth finish with wall care and emulsion paints. |
| Sanitary | Astral CPVC (Flow guard technology) pipes. One western type, one Indian type CERA / Parryware. Ceramic tiles for flooring and for walls tiles dado upto door ht. |
| Water Supply | Water supply from bore well and a sump. Two water tanks with pipe lines for bore and corporation water. |
| Flooring | 2½' X 2½' or 1mt. X 1mt. Sized Vitrified tiles. |
| Electrical | Finolex concealed copper wiring with adequate points. 5 Fans & 5 Tube light points for each Flat. Net and TV outlets in Living and Bedrooms. |
| Kitchen | Granite platform of SS Sink dado of 4'Ht. tiles. |
| Wardrobes | Cement planks (Up to 20% of plinth area.) |
| Lift | 6 passengers Lift of Surya Elevators will be provided. |
| Generator | Sound proof generator for Lift, Water supply, Common areas. |
| Parking | One Mid size Car and one Bike parking will be provided for each flat. |
| Customer Charges | Registration charges, GST, Labor Cess and any other Govt. Charges. |
Project team
- Promoter
- SRI VENKATA SAI Constructions
- Architect
- Samyuktha Architects (Architects & Interiors), Guntur
- Structural consultant
- M. K. Consultants, Guntur
About Srinagar, Guntur
LSR Residency is at 1st Left, Opposite Saibaba Temple, 7/7 Srinagar, Guntur, Andhra Pradesh.
Get directions to LSR Residency (opens Google Maps in a new tab)Our other projects in Srinagar: Sowmya's Avenue (ongoing) and Siri Pride (completed).
LSR Residency – FAQ
What flat sizes are available at LSR Residency?
LSR Residency has 2 BHK flats of 1165 SFT. Unit sizes: Flat 101 (East facing, 2 BHK): 1165 SFT; Flat 102 (East facing, 2 BHK): 1165 SFT; Flat 103 (West facing, 2 BHK): 1165 SFT; Flat 104 (West facing, 2 BHK): 1165 SFT.
Which facings are available at LSR Residency?
LSR Residency has East and West facing flats. The unit table on this page shows the facing and size of each flat.
What approvals does LSR Residency have?
LSR Residency is listed as “Final Approved Project”. See the approvals section on this page.
Is LSR Residency a completed project?
Yes. LSR Residency is a completed project. Please contact us to check whether any flat is available.
Where is LSR Residency located?
LSR Residency is at 1st Left, Opposite Saibaba Temple, 7/7 Srinagar, Guntur, Andhra Pradesh. Open in Google Maps.
Can I download the LSR Residency brochure?
Yes. Download the LSR Residency brochure (PDF · 3.3 MB).
How can I book a site visit to LSR Residency?
Call 94402 19919 or 78421 11777, or use the enquiry form on this page and tick “I would like to schedule a site visit” with your preferred date.