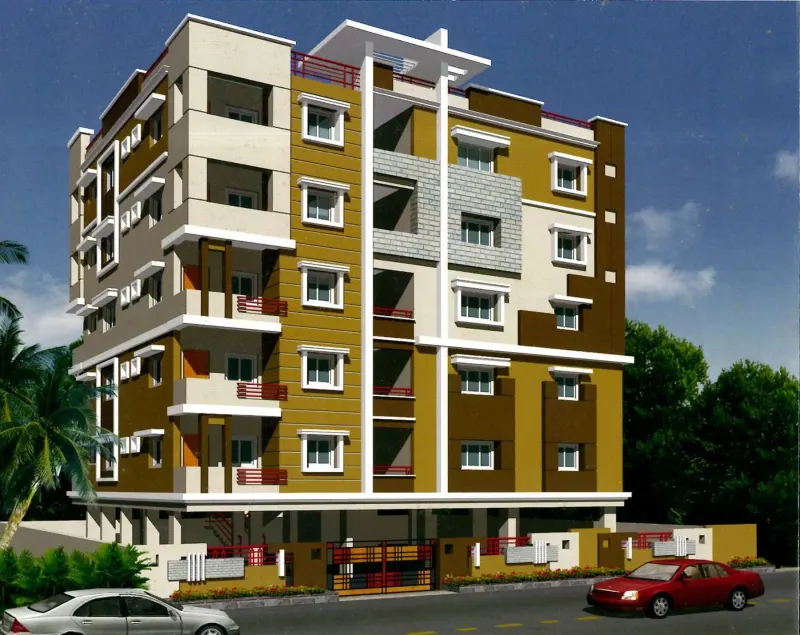
Sri Soumaya Homes
An elegance of Quality Living...
Annapurna Nagar 5th Lane (West Side), Amaravathi Road, Guntur
Site address: Annapurna Nagar 5th Lane, West Side, Amaravathi Road, Guntur
Sri Soumaya Homes is a 2 & 3 BHK apartment project by SRI VENKATA SAI Constructions on Annapurna Nagar 5th Lane (West Side), Amaravathi Road, Guntur, with flats of 880 and 1320 Sft.
Photos
Key facts
- Project type
- Apartments
- Configuration
- 2 & 3 BHK
- Unit sizes
- 880 - 1320 SFT
Why buy at Sri Soumaya Homes
-
2 & 3 BHK flatsSizes: 880 - 1320 SFT
-
3 amenitiesPower lift, Generator for lift, common lights and parking lights, Scooter parking
-
Annapurna Nagar, GunturAnnapurna Nagar 5th Lane (West Side), Amaravathi Road
-
Brochure to downloadWith floor plans (PDF · 1.5 MB)
About this project
The building is an R.C.C. framed structure with ceramic tile flooring, a teakwood main door, teak wood windows with safety grills, a granite cooking platform, concealed copper wiring with an A/C point and geyser point in the master bedroom, a power lift, a generator for the lift, common lights and parking lights, and scooter parking.
The project is 100% Vaastu, with a pollution free atmosphere, and is as per 678 New G.O. It was designed by G. V. Krishna Rao of GVK Associates, with structural design by V. A. Reddy.
Project highlights
- 3 BHK (1320 Sft) and 2 BHK (880 Sft) flats - three flats per typical floor
- North road facing site
- 6'0" wide corridor with lift
- 100% Vaastu
- Pollution free atmosphere
- As per 678 New G.O.
- A/C point and geyser point in master bedroom
Unit types
| Unit | Size / details |
|---|---|
| Flat A (3 BHK) | 1320 SFT |
| Flat B (2 BHK) | 880 SFT |
| Flat C (2 BHK, North road side) | 880 SFT |
Floor plans & layouts
Full brochure (PDF download)Amenities
- Power lift
- Generator for lift, common lights and parking lights
- Scooter parking
Specifications
| Item | Specification |
|---|---|
| Structure | R. C .C. Framed Structure |
| Walls | External 9" and internal 4 ½" brick walls with Cement mortar |
| Doors | Main Door good quality teakwood frame and teak shutters with polish, other doors country wood frame and quality flush shutters. |
| Windows | Teak wood frames and teak wood shutters with cooling glass, safety grills. |
| Flooring | Ceramic Tile Flooring. |
| Kitchen | Granite Cooking platform and 2 ft. height glazed tiles dadoing. |
| Electrical | Concealed Copper wiring with adequate point. One A/C Point and geyser point in master bedroom. One telephone point in hall & M. Bedroom. |
| Toilets | Ceramic tiles flooring with glazed tile dadoing upto 5" height, one and one EWC with flush valve and necessary fitting, provision for shower & geyser. One wash basin will be provided in dining hall. |
| Painting | White wash for internal walls & cement based paint for elevation. |
| Lift | Power lift shall be provided. |
| Generator | Generator for lift, Common lights & parking lights. |
| Parking | Scooter Parking will be provided. |
| Customer Charges | Charges for service connection for electrical supply, Solar Hot Water, Cupboard, Car parking Registration charges, VAT, Service Tax and any other Govt. Charges. |
| Features | * 100% Vaastu *Pollution Free atmosphere * As per 678 New G.O. |
Project team
- Promoter
- SRI VENKATA SAI Constructions
- Architect
- G. V. Krishna Rao, GVK Associates (Architects & Interior Designers), 4th Lane, Lakshmipuram, Guntur
- Structural consultant
- V. A. Reddy B.E. (MS) Structural
About Annapurna Nagar, Guntur
Sri Soumaya Homes is at Annapurna Nagar 5th Lane, West Side, Amaravathi Road, Guntur, Andhra Pradesh.
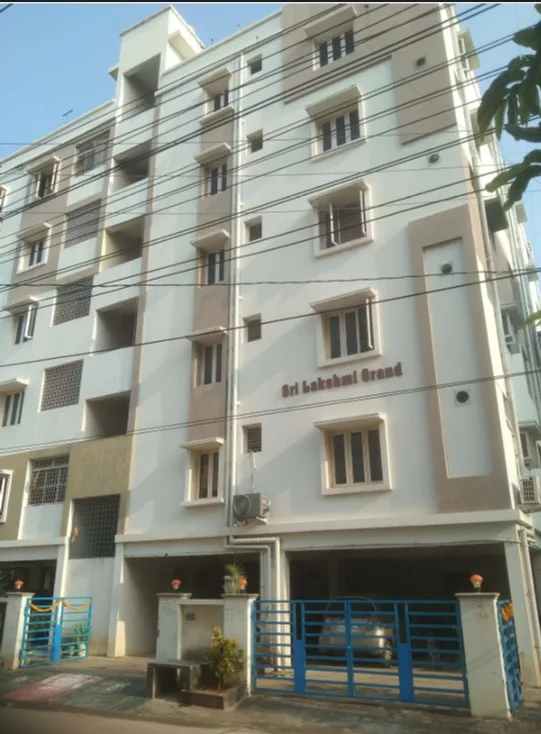
Get directions to Sri Soumaya Homes (opens Google Maps in a new tab)Our other projects in Annapurna Nagar: Lakshmi Grand (completed), Sri Sai Homes (completed), Sri Sai Sobha (completed), Venkata Sai Temple Towers (completed), Yenuganti Estate (completed) and YNL Village (completed).
Sri Soumaya Homes – FAQ
What flat sizes are available at Sri Soumaya Homes?
Sri Soumaya Homes has 2 & 3 BHK flats of 880 - 1320 SFT. Unit sizes: Flat A (3 BHK): 1320 SFT; Flat B (2 BHK): 880 SFT; Flat C (2 BHK, North road side): 880 SFT.
Is Sri Soumaya Homes a completed project?
Yes. Sri Soumaya Homes is a completed project. Please contact us to check whether any flat is available.
Where is Sri Soumaya Homes located?
Sri Soumaya Homes is at Annapurna Nagar 5th Lane, West Side, Amaravathi Road, Guntur, Andhra Pradesh. Open in Google Maps.
Can I download the Sri Soumaya Homes brochure?
Yes. Download the Sri Soumaya Homes brochure (PDF · 1.5 MB).
How can I book a site visit to Sri Soumaya Homes?
Call 94402 19919 or 78421 11777, or use the enquiry form on this page and tick “I would like to schedule a site visit” with your preferred date.
More apartments in Annapurna Nagar, Guntur
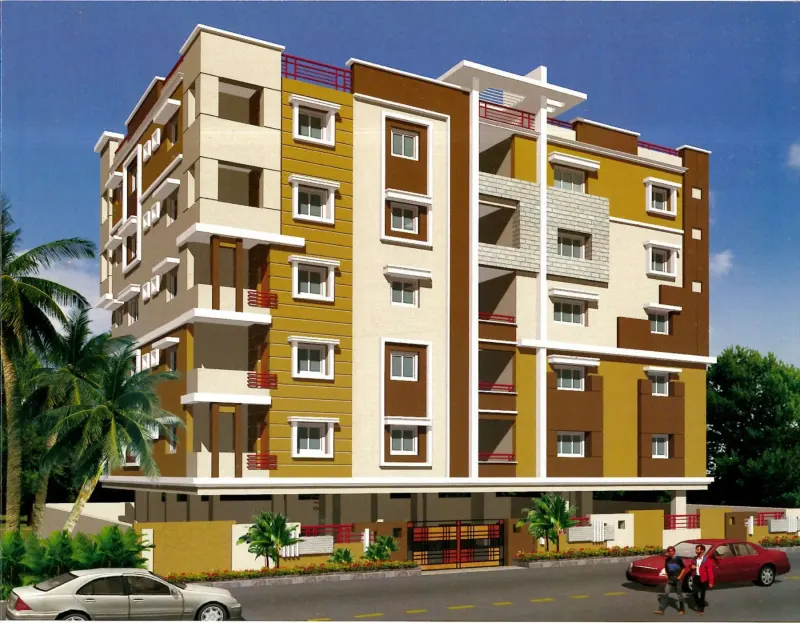
Sri Sai Homes
2 BHK Apartments
Annapurna Nagar 5th Lane (West Side), Amaravathi Road, Guntur
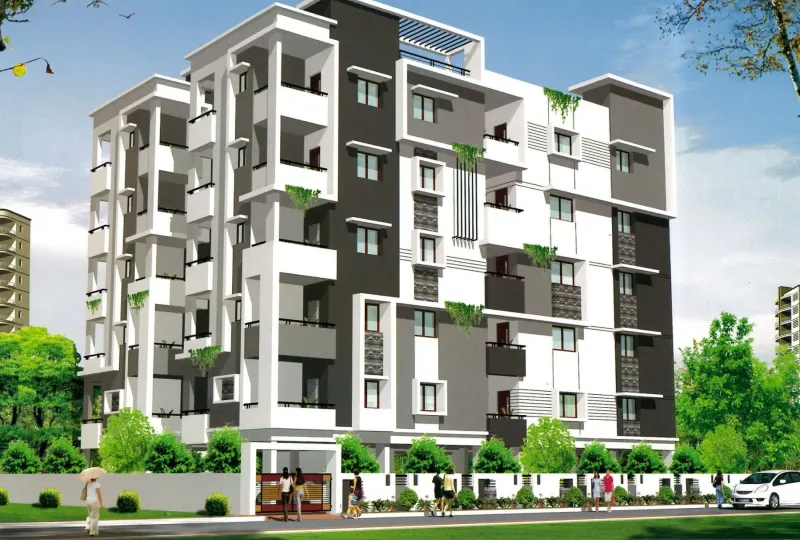
Sri Sai Sobha
Live the LUXURY
YNL Village, Annapurna Nagar 5th Lane (West), Amaravathi Road, Guntur