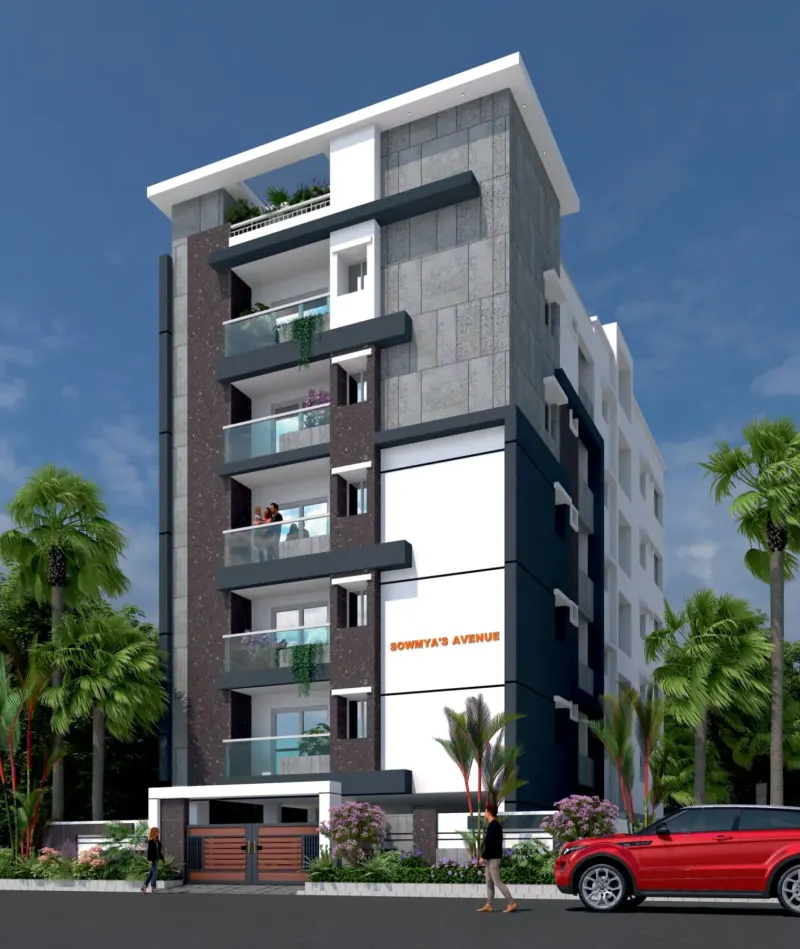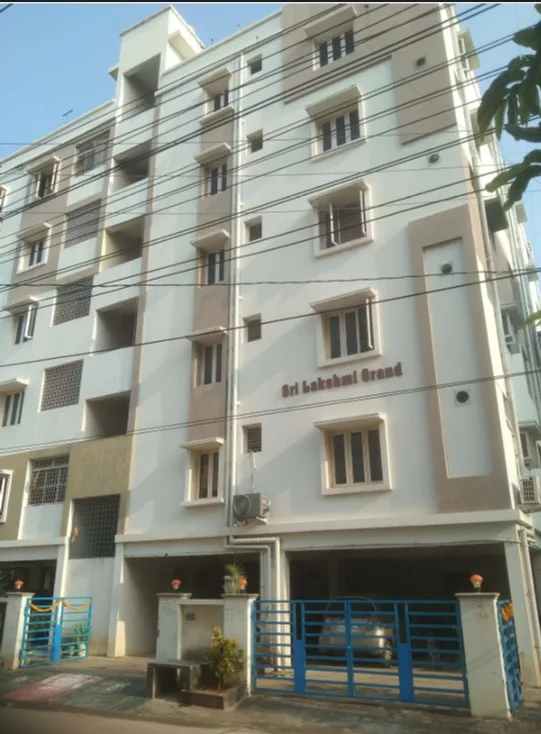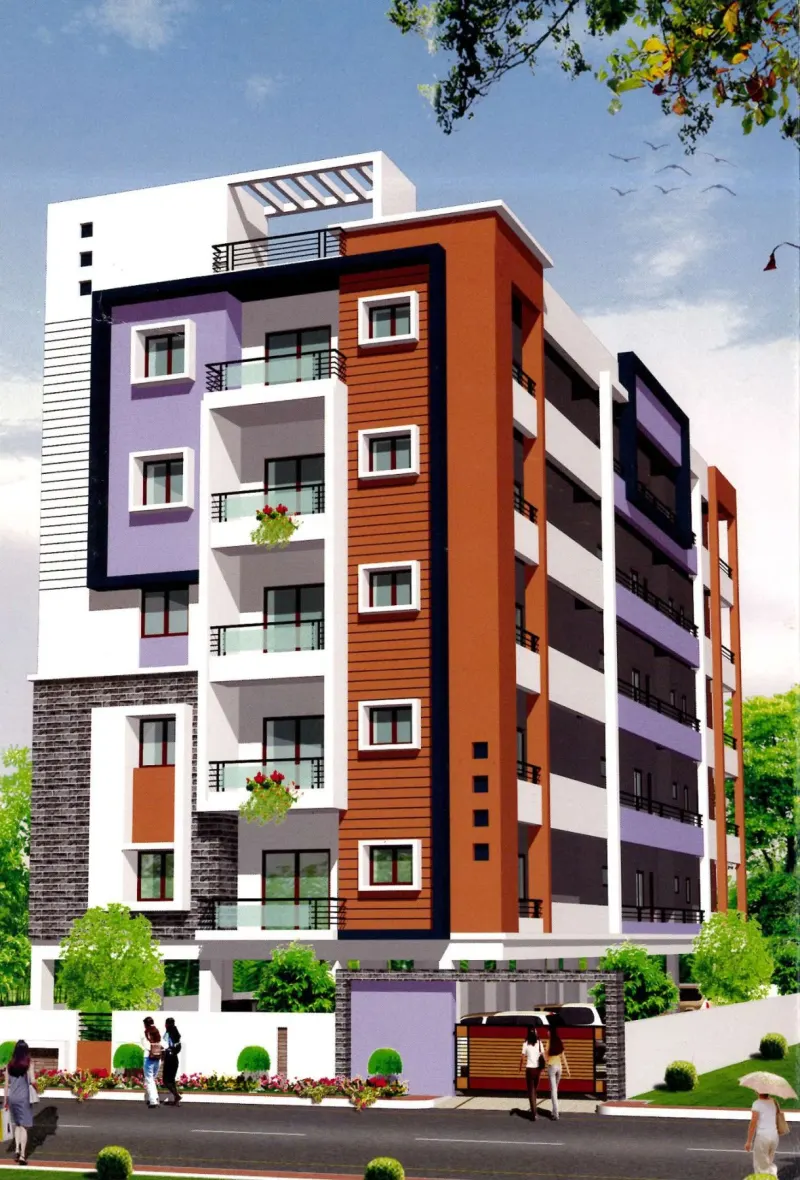
Yadlapalli Residency
... for a truly magical lifestyle
A T Agraharam, 5th Lane, Guntur
Site address: A T Agraharam, 5th Lane, Guntur.
Yadlapalli Residency is a residential apartment project by Sri Venkata Sai Constructions at A T Agraharam, 5th Lane, Guntur, with 2 BHK and 3 BHK flats of 1160, 1190 and 1760 SFT.
Photos
Key facts
- Project type
- Apartments
- Configuration
- 2 & 3 BHK
- Unit sizes
- 1160 - 1760 SFT
Why buy at Yadlapalli Residency
-
2 & 3 BHK flatsSizes: 1160 - 1760 SFT
-
4 amenities6 passenger lift, Sound proof generator backup for lift, water supply and common areas, Car parking and scooter parking for each flat and more
-
A T Agraharam, GunturA T Agraharam, 5th Lane
-
Brochure to downloadWith floor plans (PDF · 1.7 MB)
About this project
Each typical floor has three flats served by a lift and a 5'-0" wide corridor: a 3 BHK of 1760 SFT with a pooja room and three toilets, and two 2 BHK flats of 1190 SFT and 1160 SFT, each with two toilets, a utility (S.Ver) area and balconies.
The building is an R.C.C. framed structure with teak wood doors and windows, vitrified tile flooring, granite kitchen platforms, a 6 passenger lift, a sound proof generator for the lift, water supply and common areas, a water purifying system, and car and scooter parking for each flat. The project is 100% Vaastu.
Project highlights
- 2 & 3 BHK apartments of 1160, 1190 and 1760 SFT
- Three flats per typical floor
- 100% Vaastu
- Pollution free atmosphere
- 6 passenger lift with 5'-0" wide corridor
- Sound proof generator for lift, water supply and common areas
- Car and scooter parking for each flat
- A/Cs provided: 2 for 3 bedroom flats, 1 for 2 bedroom flats (per specifications)
- Promoter is a member of BWA (Builders' Welfare Association, Guntur) - logo printed on brochure
Unit types
| Unit | Size / details |
|---|---|
| Flat 1 (3 BHK with pooja room) | 1760 SFT |
| Flat 2 (2 BHK) | 1190 SFT |
| Flat 3 (2 BHK) | 1160 SFT |
Floor plans & layouts
Full brochure (PDF download)Amenities
- 6 passenger lift
- Sound proof generator backup for lift, water supply and common areas
- Car parking and scooter parking for each flat
- Water purifying system
Specifications
| Item | Specification |
|---|---|
| Structure | R.C.C. framed structure. |
| Walls | All exterior walls 9" thick & Inner walls 4 ½" thick with clay bricks. |
| Internal Finishes | All Internal walls with wall putty and plastic emulsion paints. |
| Main Door | Polished teak wood with hardware fittings. |
| Internal Doors | Best teak wood frame and designed flush shutters. |
| Wardrobes | Cement planks with Teak wood frames and new wood shutters will be provided. |
| Windows | All teak wood frames and shutters with Quality glass and MS grills. |
| Flooring | Living, Dining, Bed rooms & Kitchen with Vitrified tiles. Bath room, Balconies and Wash areas with ceramic tiles. |
| Kitchen | Granite platform with Granite Sink dado of 2' Ht. ceramic tiles will be provided |
| Toilets | Glazed Ceramic tile dado up to 6'-0" Ht. Adequate taps will be provided |
| Electrical | 3 Phase connection with adequate power points & concealed copper wiring. Lights and Fans and For 3 bed room 2A/c s, for 2 bed room 1A/c will be provided. |
| Generator | Sound proof generator for Lift, Water supply, Common areas. |
| Water Supply | Water purifying system will be provided. |
| Lift | 6 passengers lift. |
| Car Parking | Car parking and scooter parking for each flat. |
| Features | * 100% Vaastu *Pollution Free atmosphere |
| Customer Charges | Registration charges, VAT, Service Tax, Labor Cess and any other Govt. Charges. |
Project team
- Promoter
- SRI VENKATA SAI Constructions
- Architect
- GVK Associates (G. V. Krishna Rao), Architects & Interior Designers, 4th Lane, Lakshmipuram, Guntur
- Structural consultant
- V. A. Reddy, B.E. (MS) Structural
About A T Agraharam, Guntur
Yadlapalli Residency is at A T Agraharam, 5th Lane, Guntur., Andhra Pradesh.
Get directions to Yadlapalli Residency (opens Google Maps in a new tab)Yadlapalli Residency – FAQ
What flat sizes are available at Yadlapalli Residency?
Yadlapalli Residency has 2 & 3 BHK flats of 1160 - 1760 SFT. Unit sizes: Flat 1 (3 BHK with pooja room): 1760 SFT; Flat 2 (2 BHK): 1190 SFT; Flat 3 (2 BHK): 1160 SFT.
Is Yadlapalli Residency a completed project?
Yes. Yadlapalli Residency is a completed project. Please contact us to check whether any flat is available.
Where is Yadlapalli Residency located?
Yadlapalli Residency is at A T Agraharam, 5th Lane, Guntur., Andhra Pradesh. Open in Google Maps.
Can I download the Yadlapalli Residency brochure?
Yes. Download the Yadlapalli Residency brochure (PDF · 1.7 MB).
How can I book a site visit to Yadlapalli Residency?
Call 94402 19919 or 78421 11777, or use the enquiry form on this page and tick “I would like to schedule a site visit” with your preferred date.